Design that honors the vision and elevates the build.
Hard finish selection, procurement, onsite material management, and build-ready design documentation — keeping design off your to-do list and the jobsite moving.
We take design off the builder's to-do list.
Feels Like Home Design partners with builders and developers to create a seamless design experience — transforming construction projects of every scale, from thoughtful apartments to high-end luxury homes, into beautiful, high-quality spaces. Grown slowly through the relationships we've formed on real jobsites, we lead with trust, sound judgement, and the ability to pivot quickly and manage complex situations as they arise.
See our services"Seamless design. Beautiful results. Built for builders."
Finishes that feel finished.
Featured Properties
Townhouse
Jamaica Plain, MA
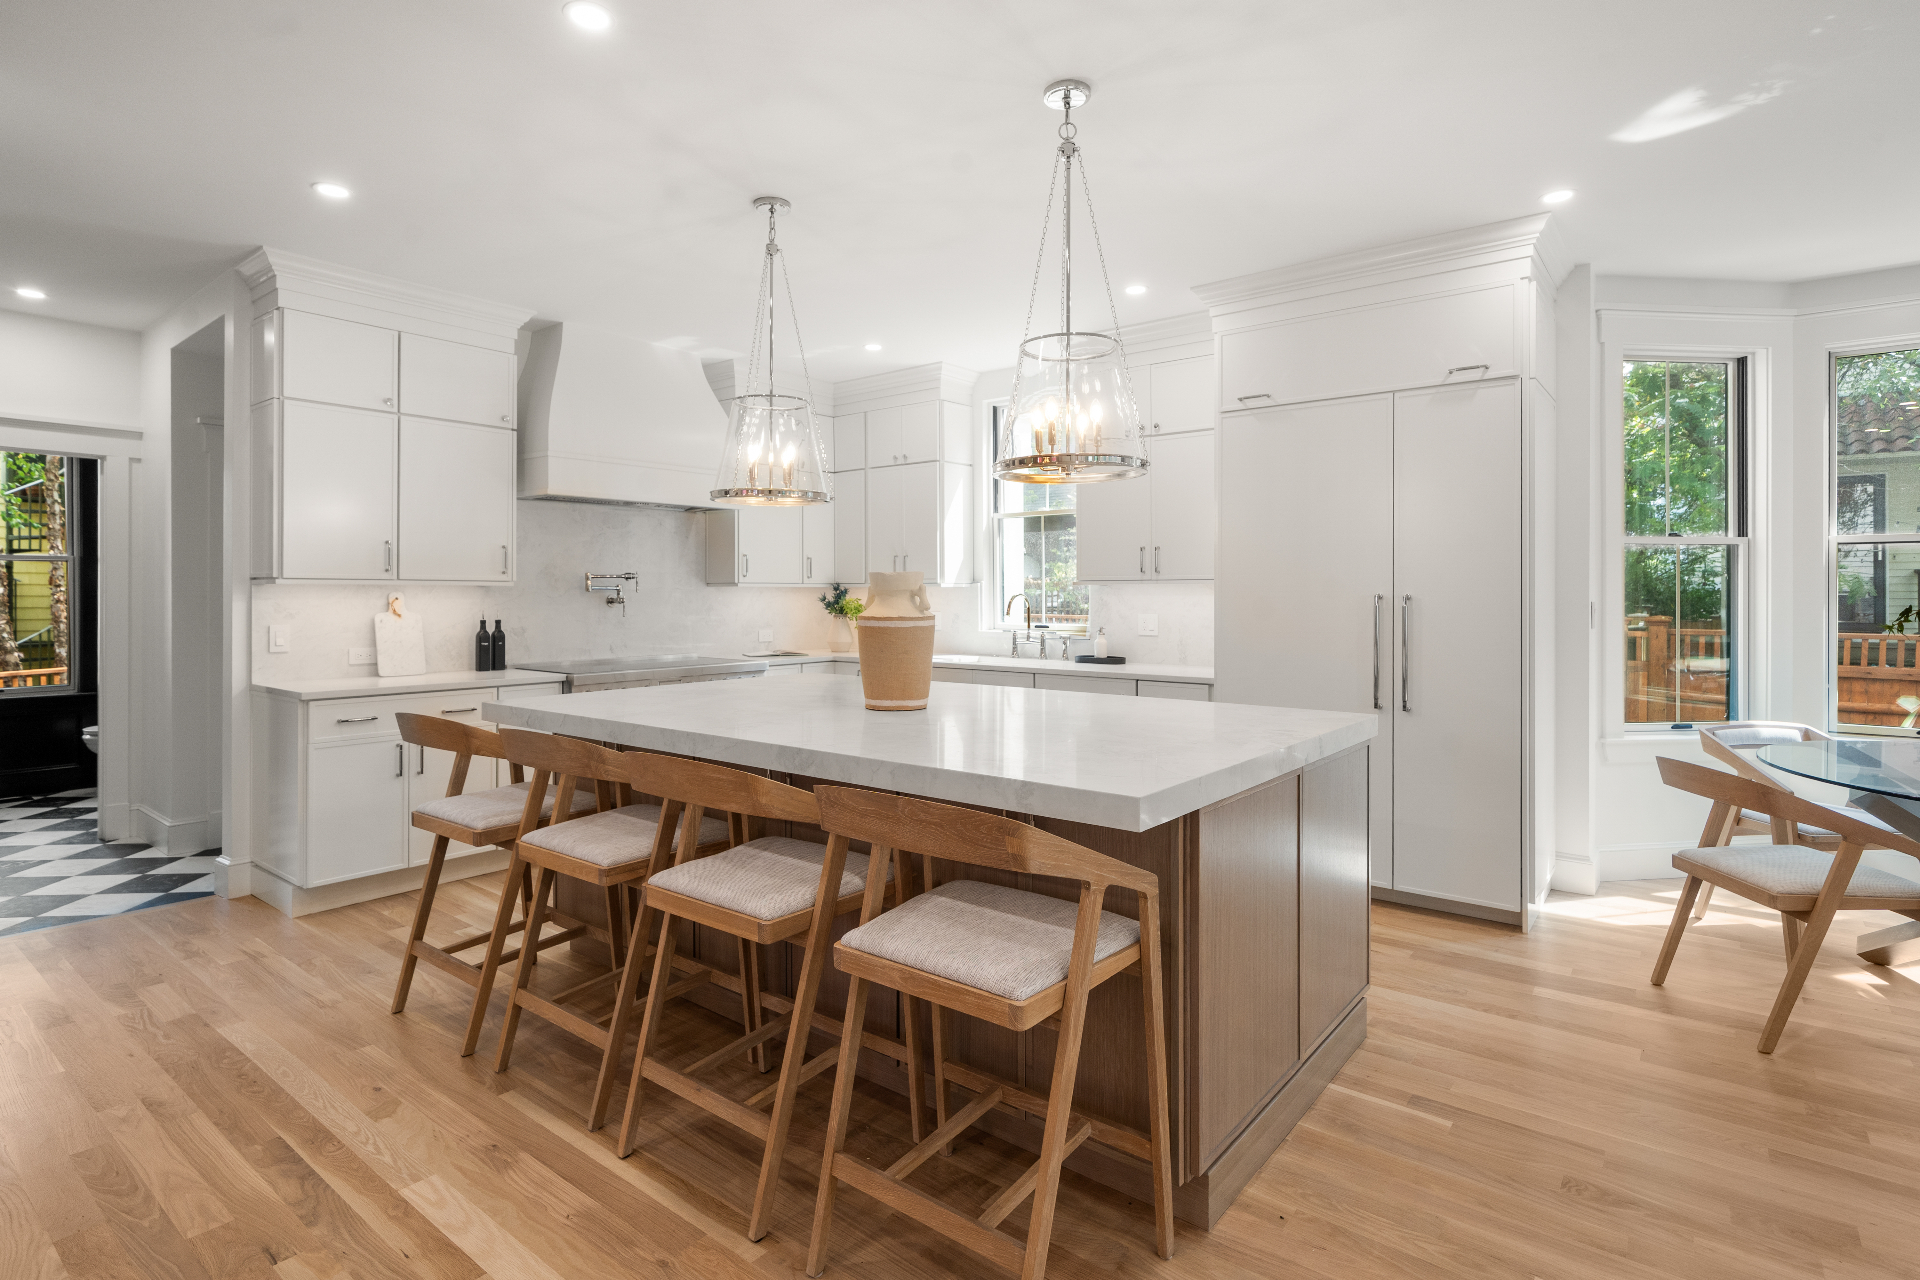
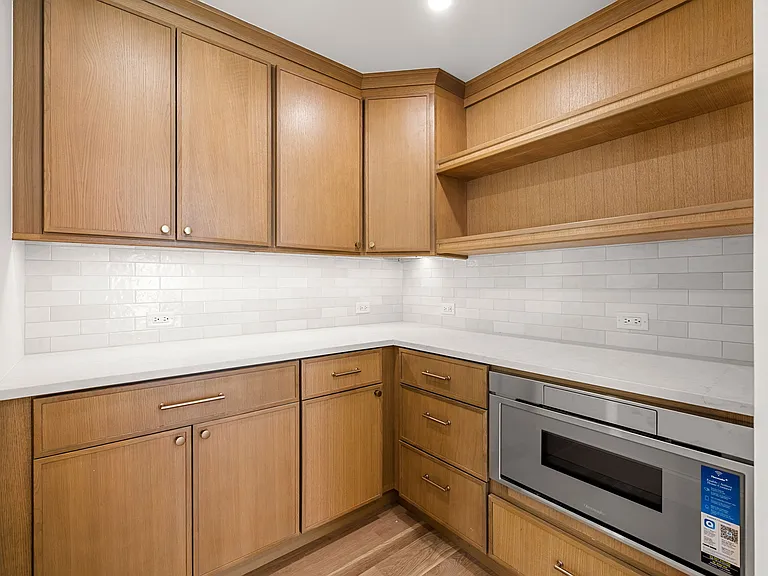
A full-home interior for a modern townhouse — a light-filled kitchen anchored by an oversized island, warm oak cabinetry, and hand-blown globe pendants; a companion galley pantry in quartz and rift oak with brushed brass hardware; an open living and dining area layered in natural woods and warm neutrals; a jewel-box powder room finished in copper herringbone tile with a sculpted round mirror; a serene primary bedroom in walnut with warm wood tones; and a primary bath detailed with a marble vanity, chevron shower tile, and polished nickel fixtures.
Single-Family Residence
Greater Boston, MA
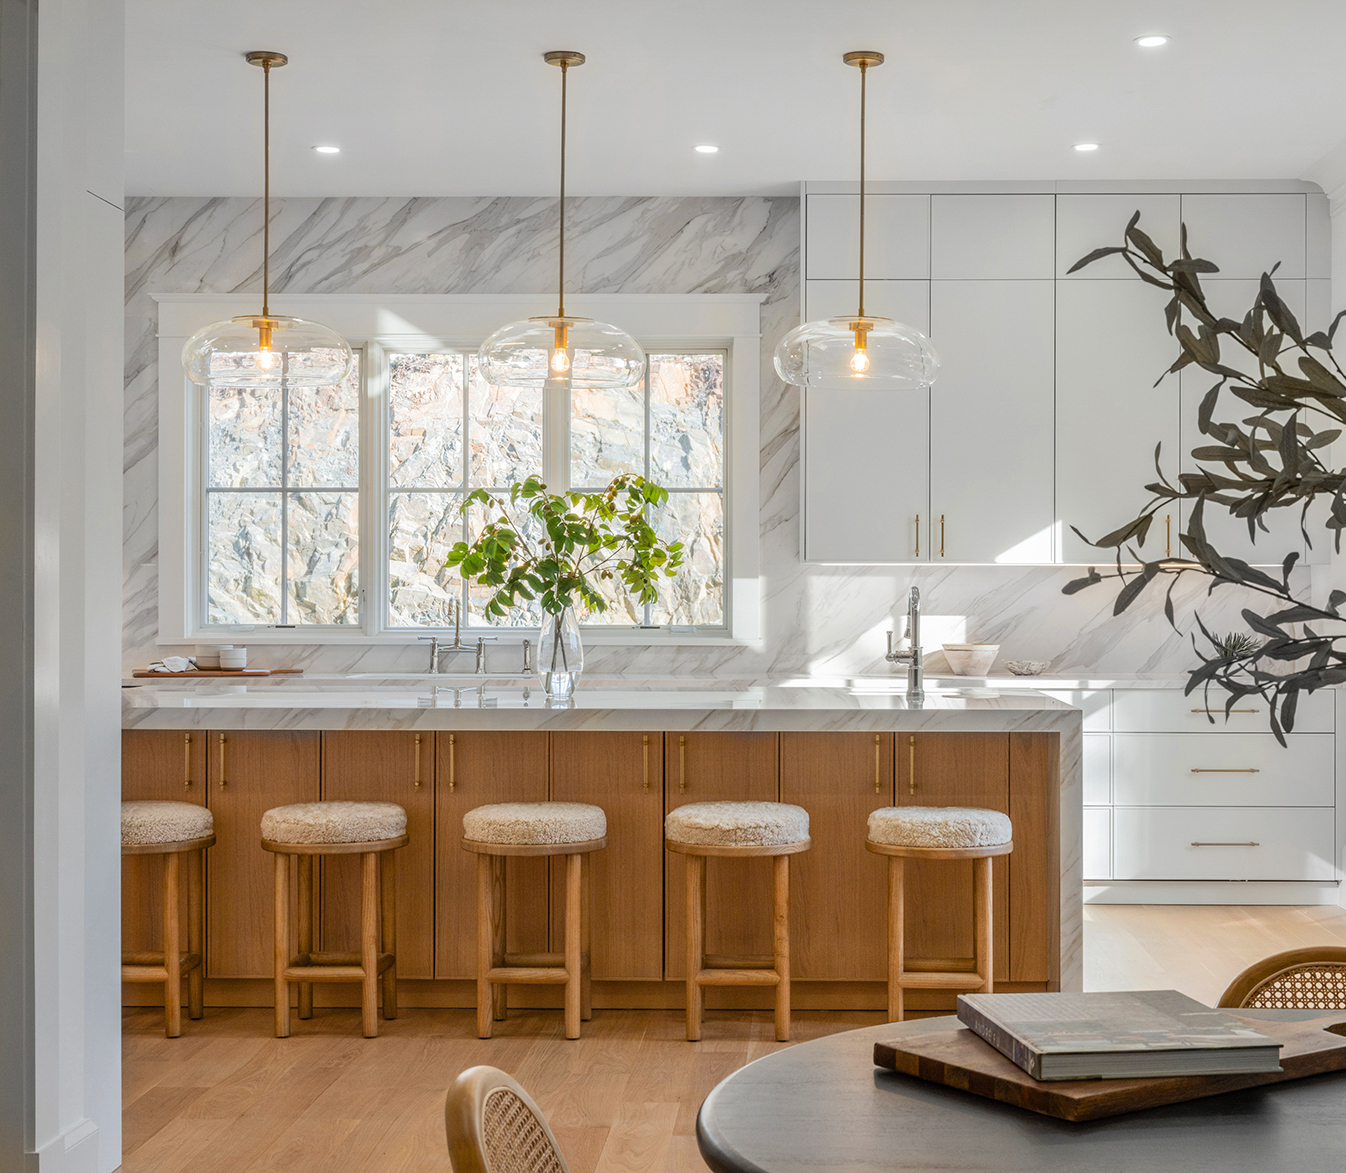
A bright, full-home renovation of a single-family layout — an open-concept kitchen, dining, and living space anchored by a two-tone kitchen in warm oak and crisp white cabinetry, oversized modern pendants, and light red oak floors throughout; a fluted stone backsplash paired with quartz counters and brass hardware; a moody guest bath finished in teal linear tile with an oak vanity and warm brass fixtures; a guest bedroom in warm neutrals with layered textures; and a spa-inspired primary bath featuring a marble vanity, walk-in shower, and mosaic niche.
Single-Family Residence
Somerville, MA
A full-home renovation of a classic single-family — a bright modern kitchen with a rift oak fluted island featuring a softly rounded edge, quartz counters, and brass pendants; a light-filled living room anchored by a brick veneer linear fireplace and warm oak mantel; a serene primary suite with tray ceiling and barn-door bath entry; a spa-inspired primary bath in book-matched marble with a black herringbone niche and a four-function shower; a finished lower-level lounge with wet bar; and a crisp guest bath featuring a graphite herringbone accent wall and chevron oak vanity.
Other Work
Selected Rooms & Details
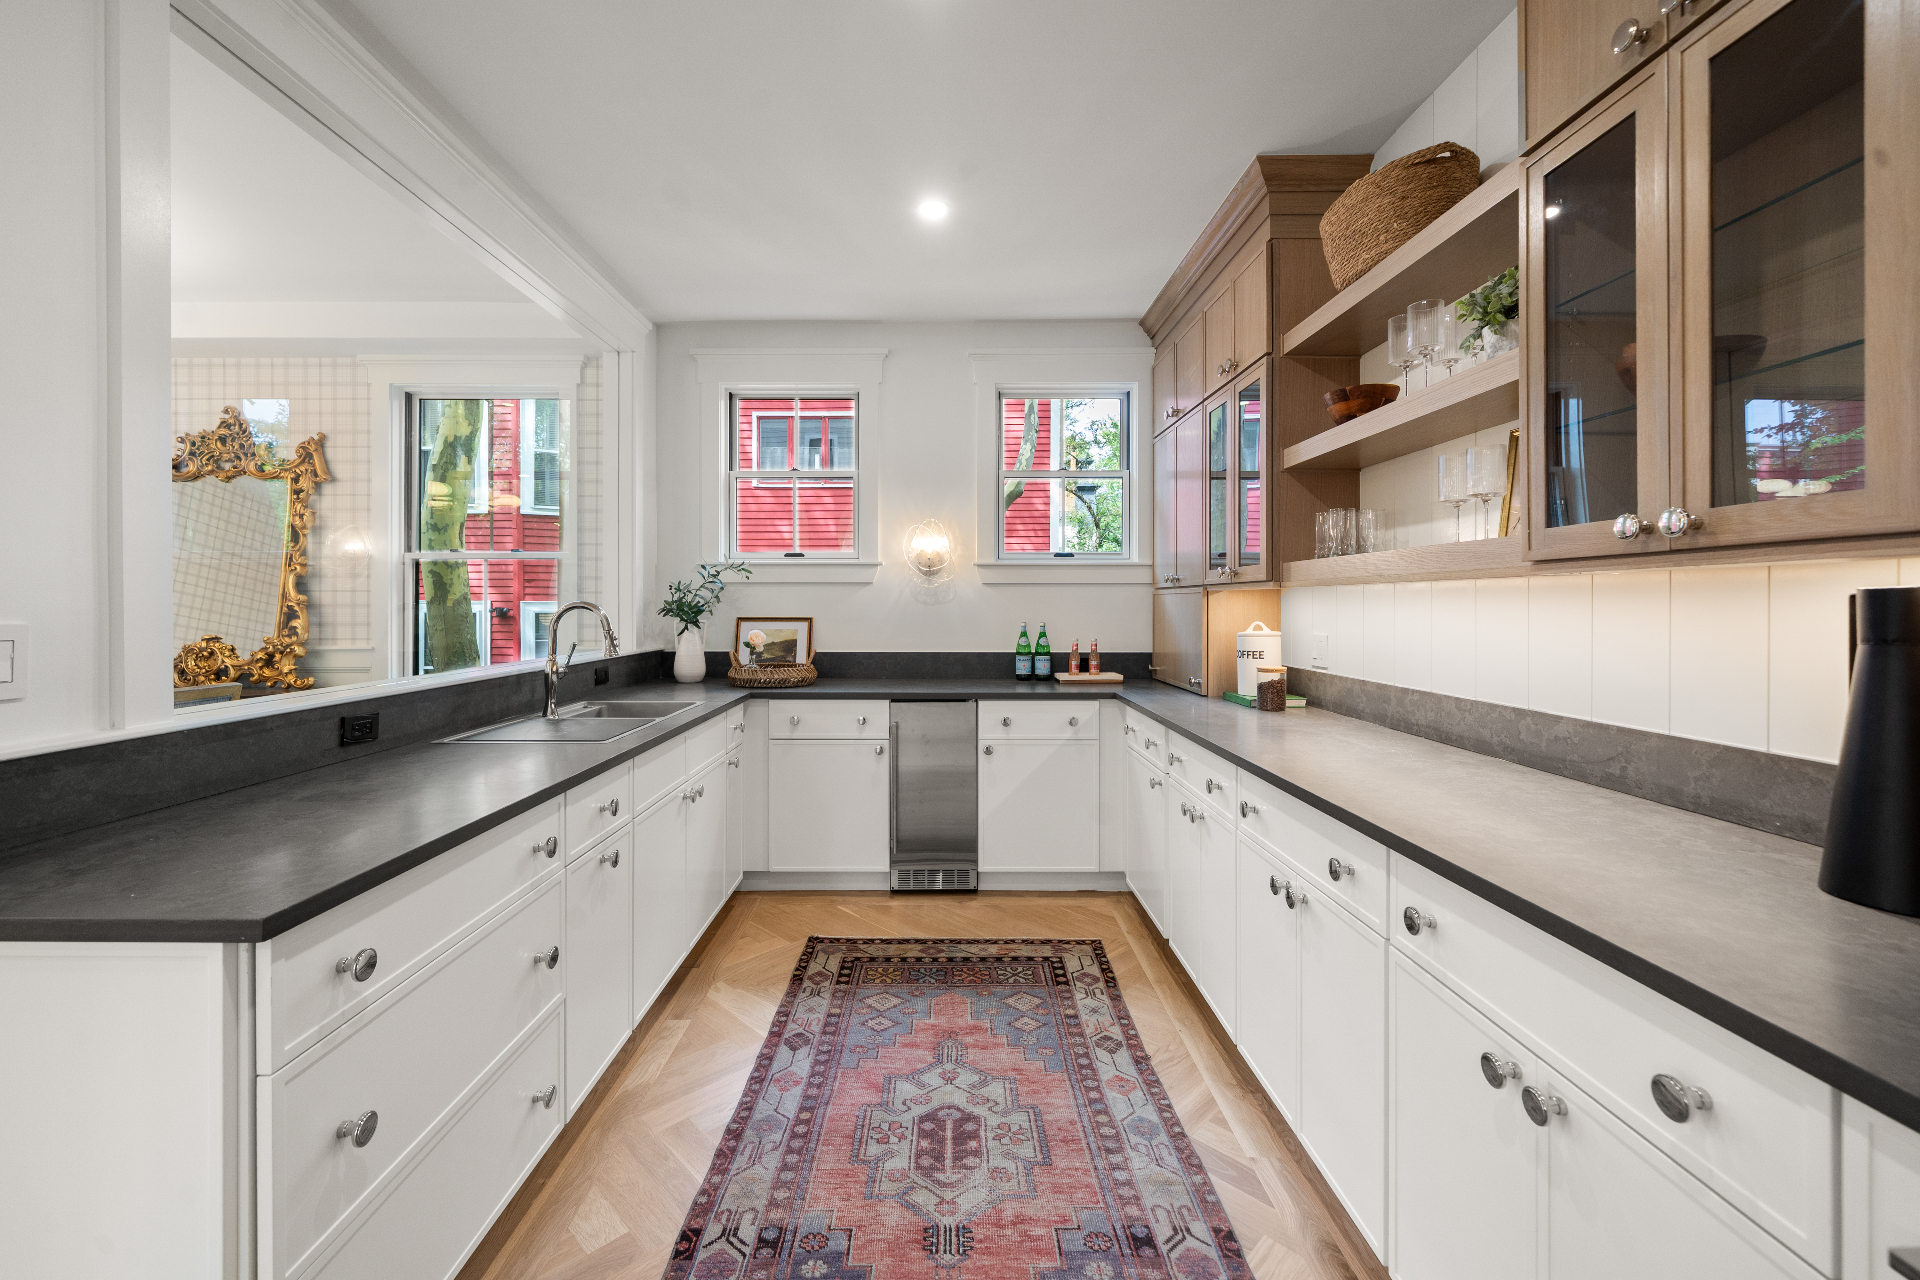
Butler's Pantry — Custom Build
Honed stone & white oak
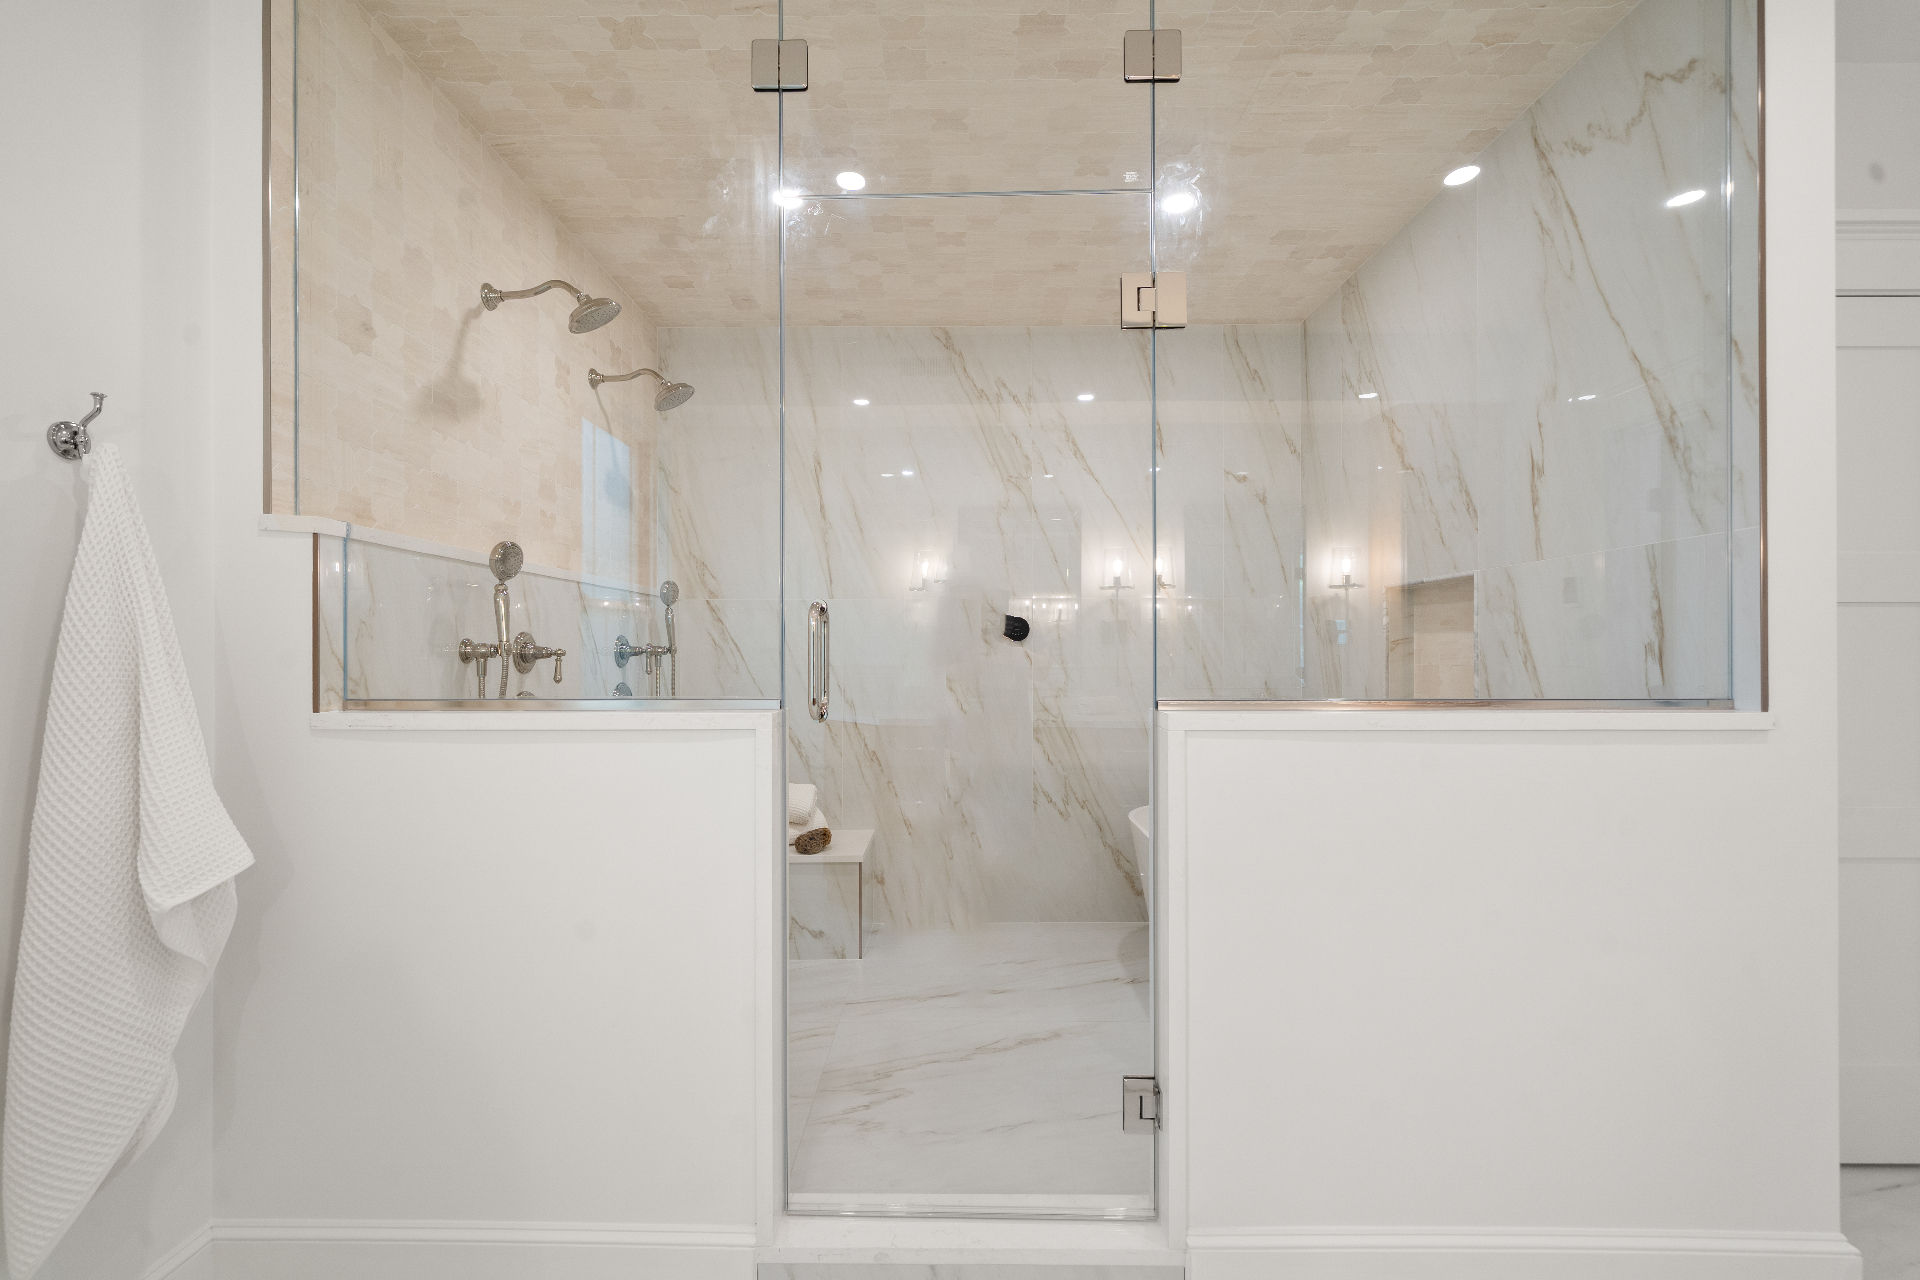
Primary Shower — Custom Build
Large format porcelain + polished nickel
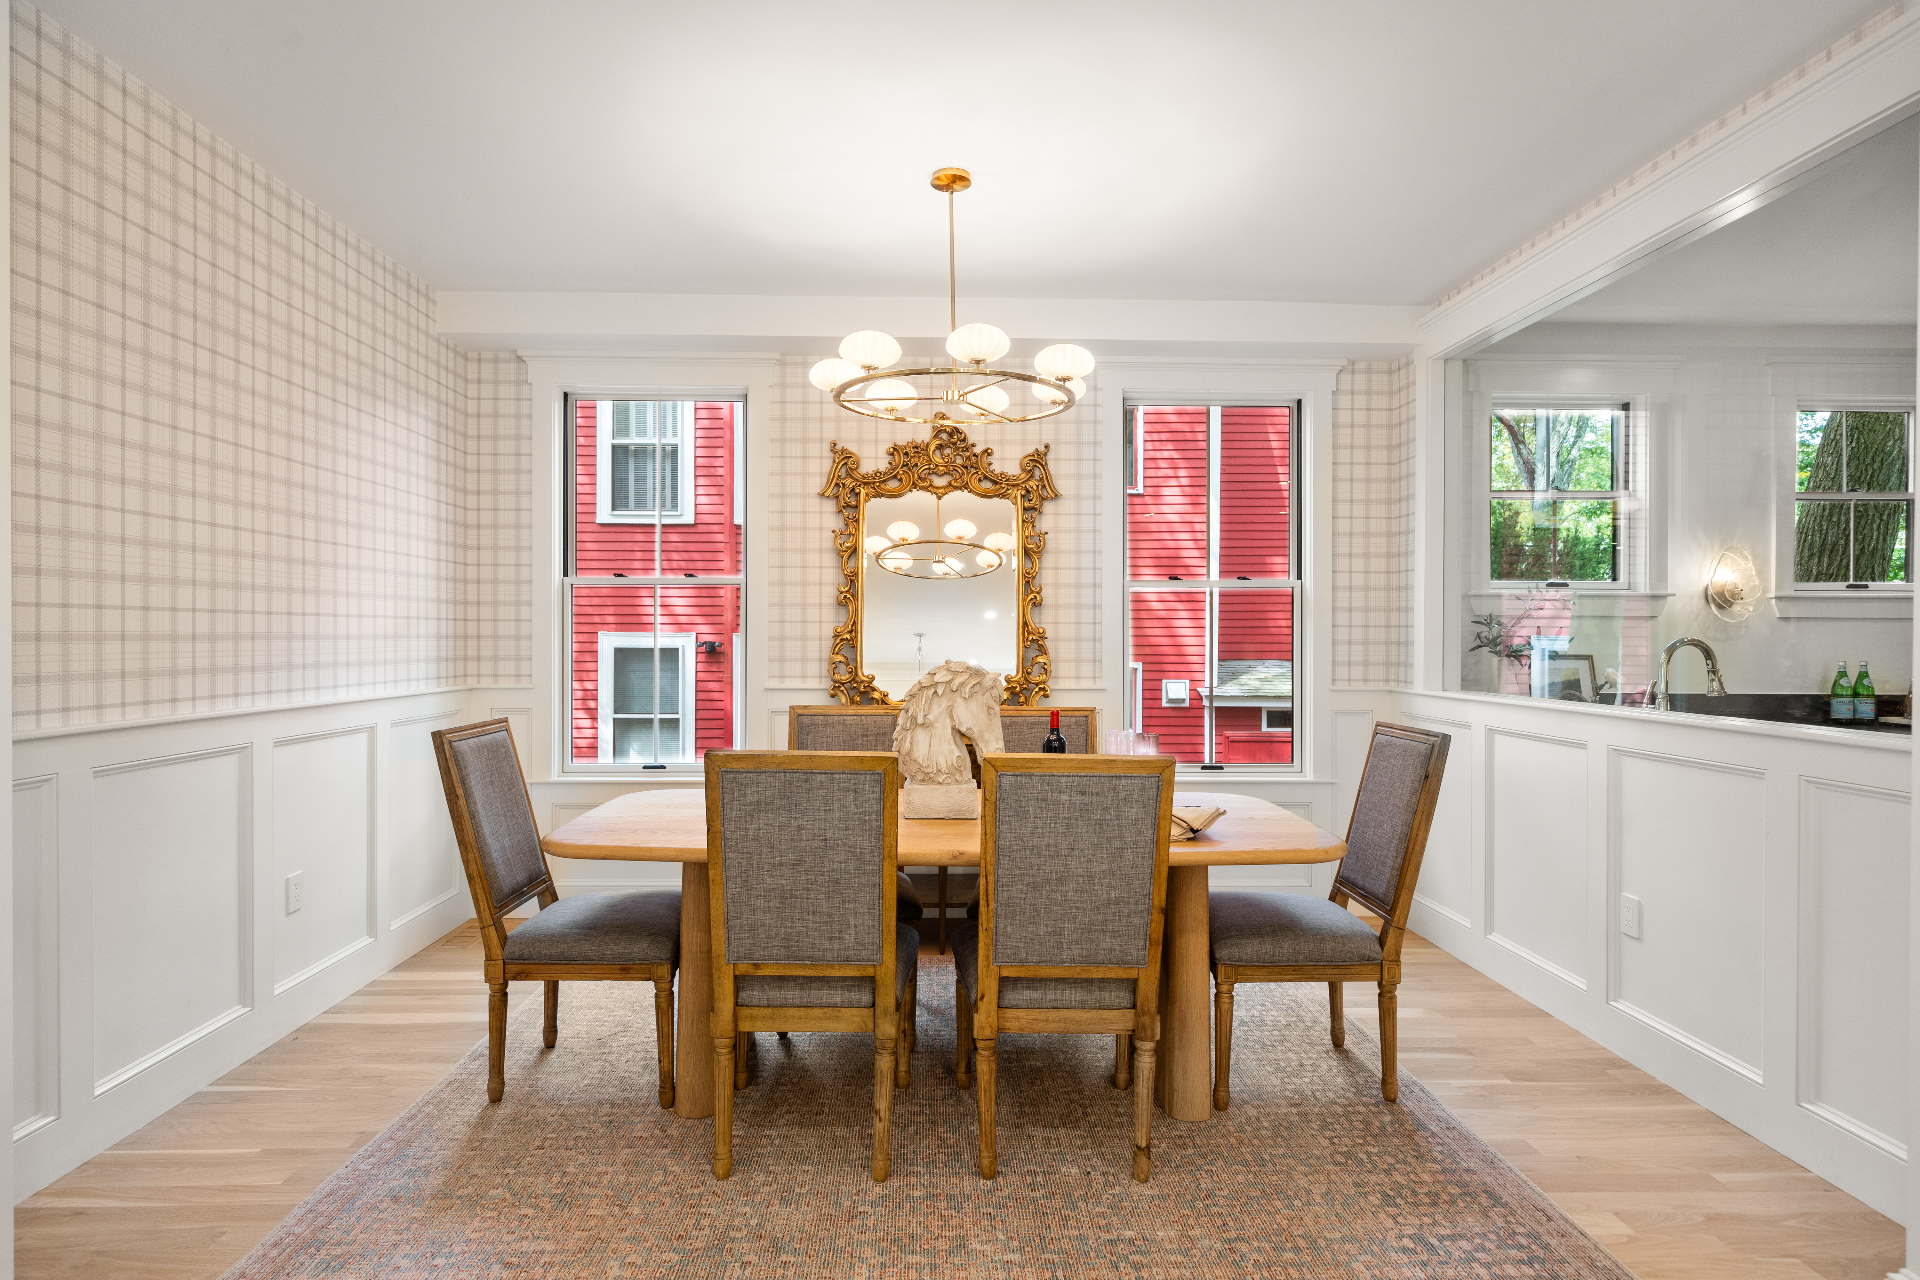
Dining Room — Renovation
Plaid wallpaper & wainscoting
Kitchen — Custom Build
White oak island & quartz
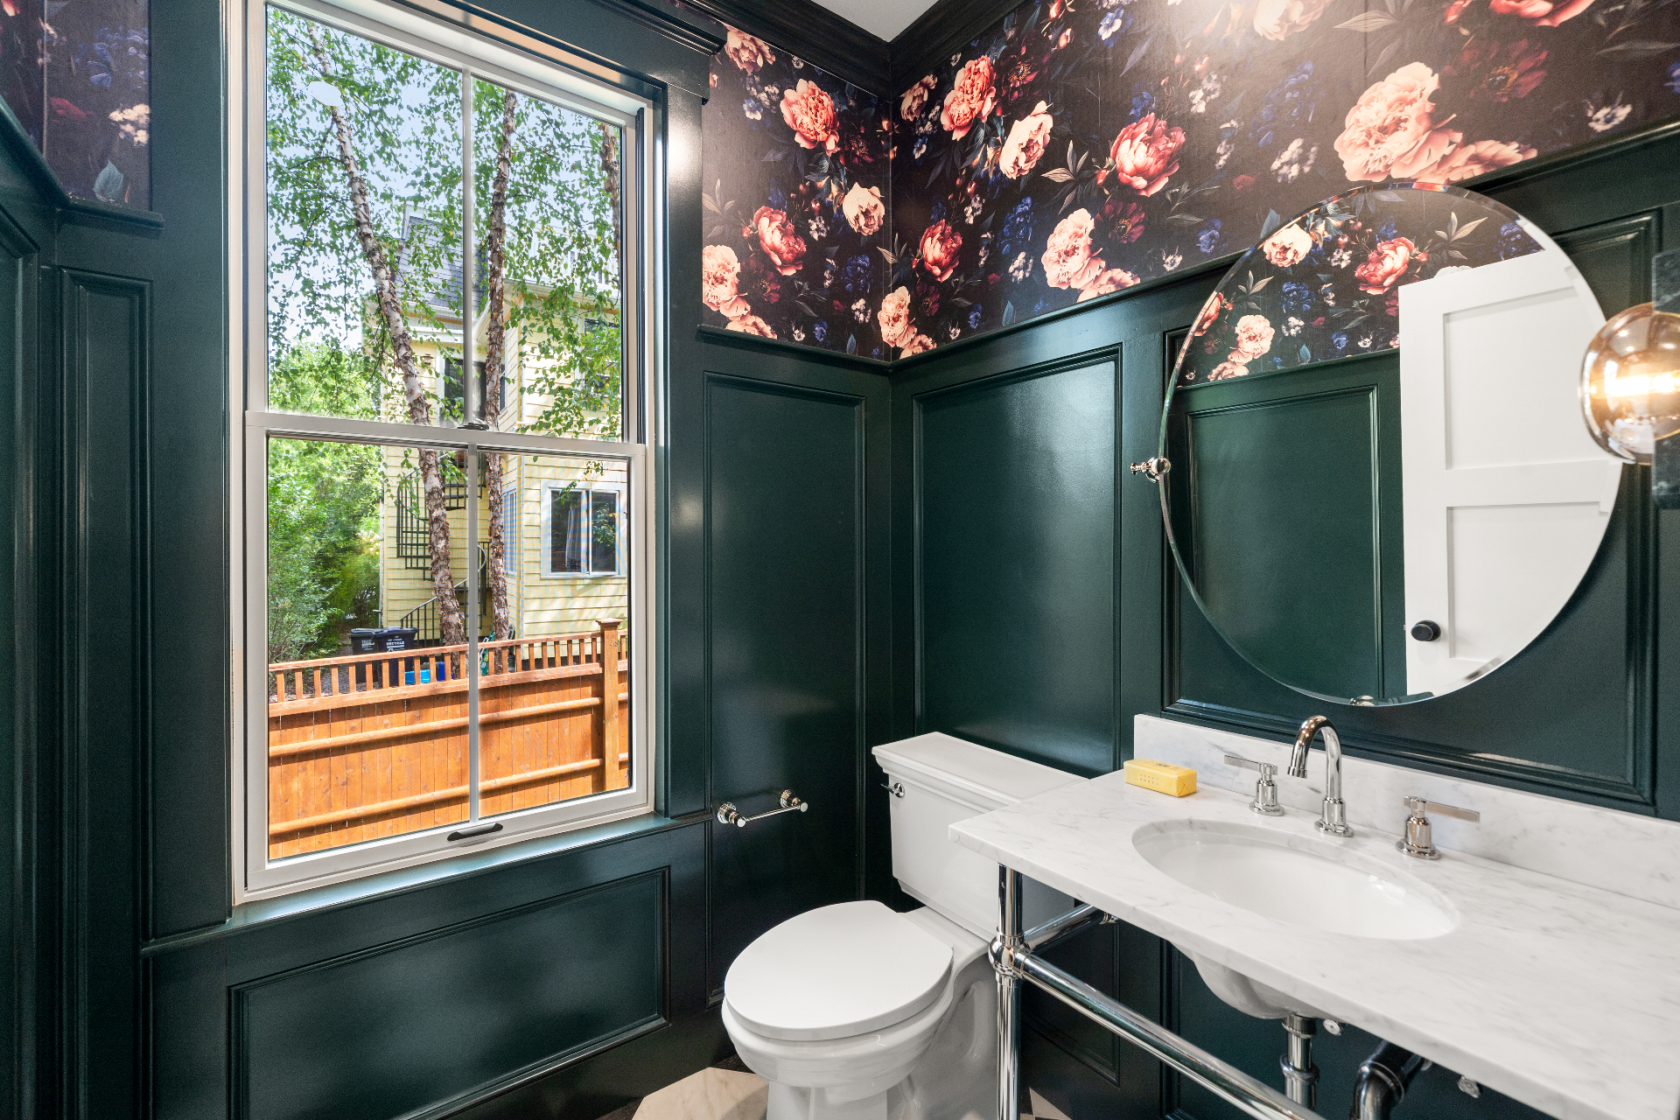
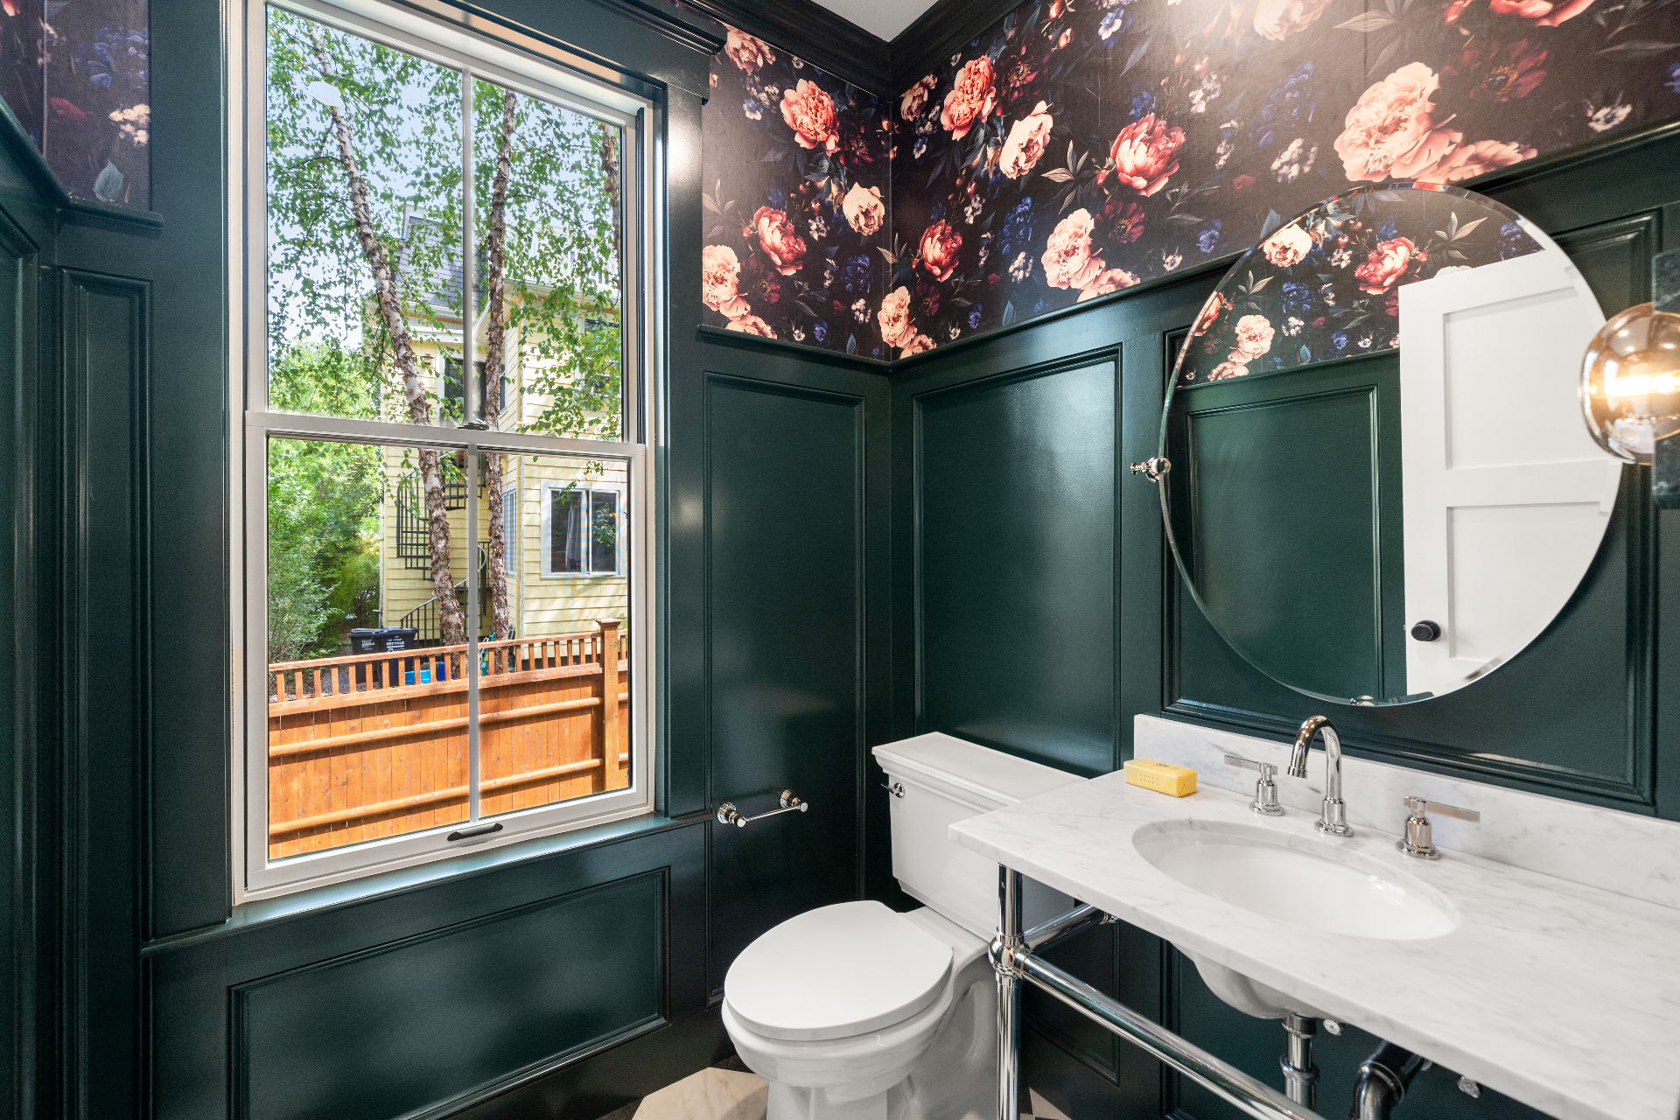
Powder Room — Renovation
Emerald lacquer & botanical wallpaper
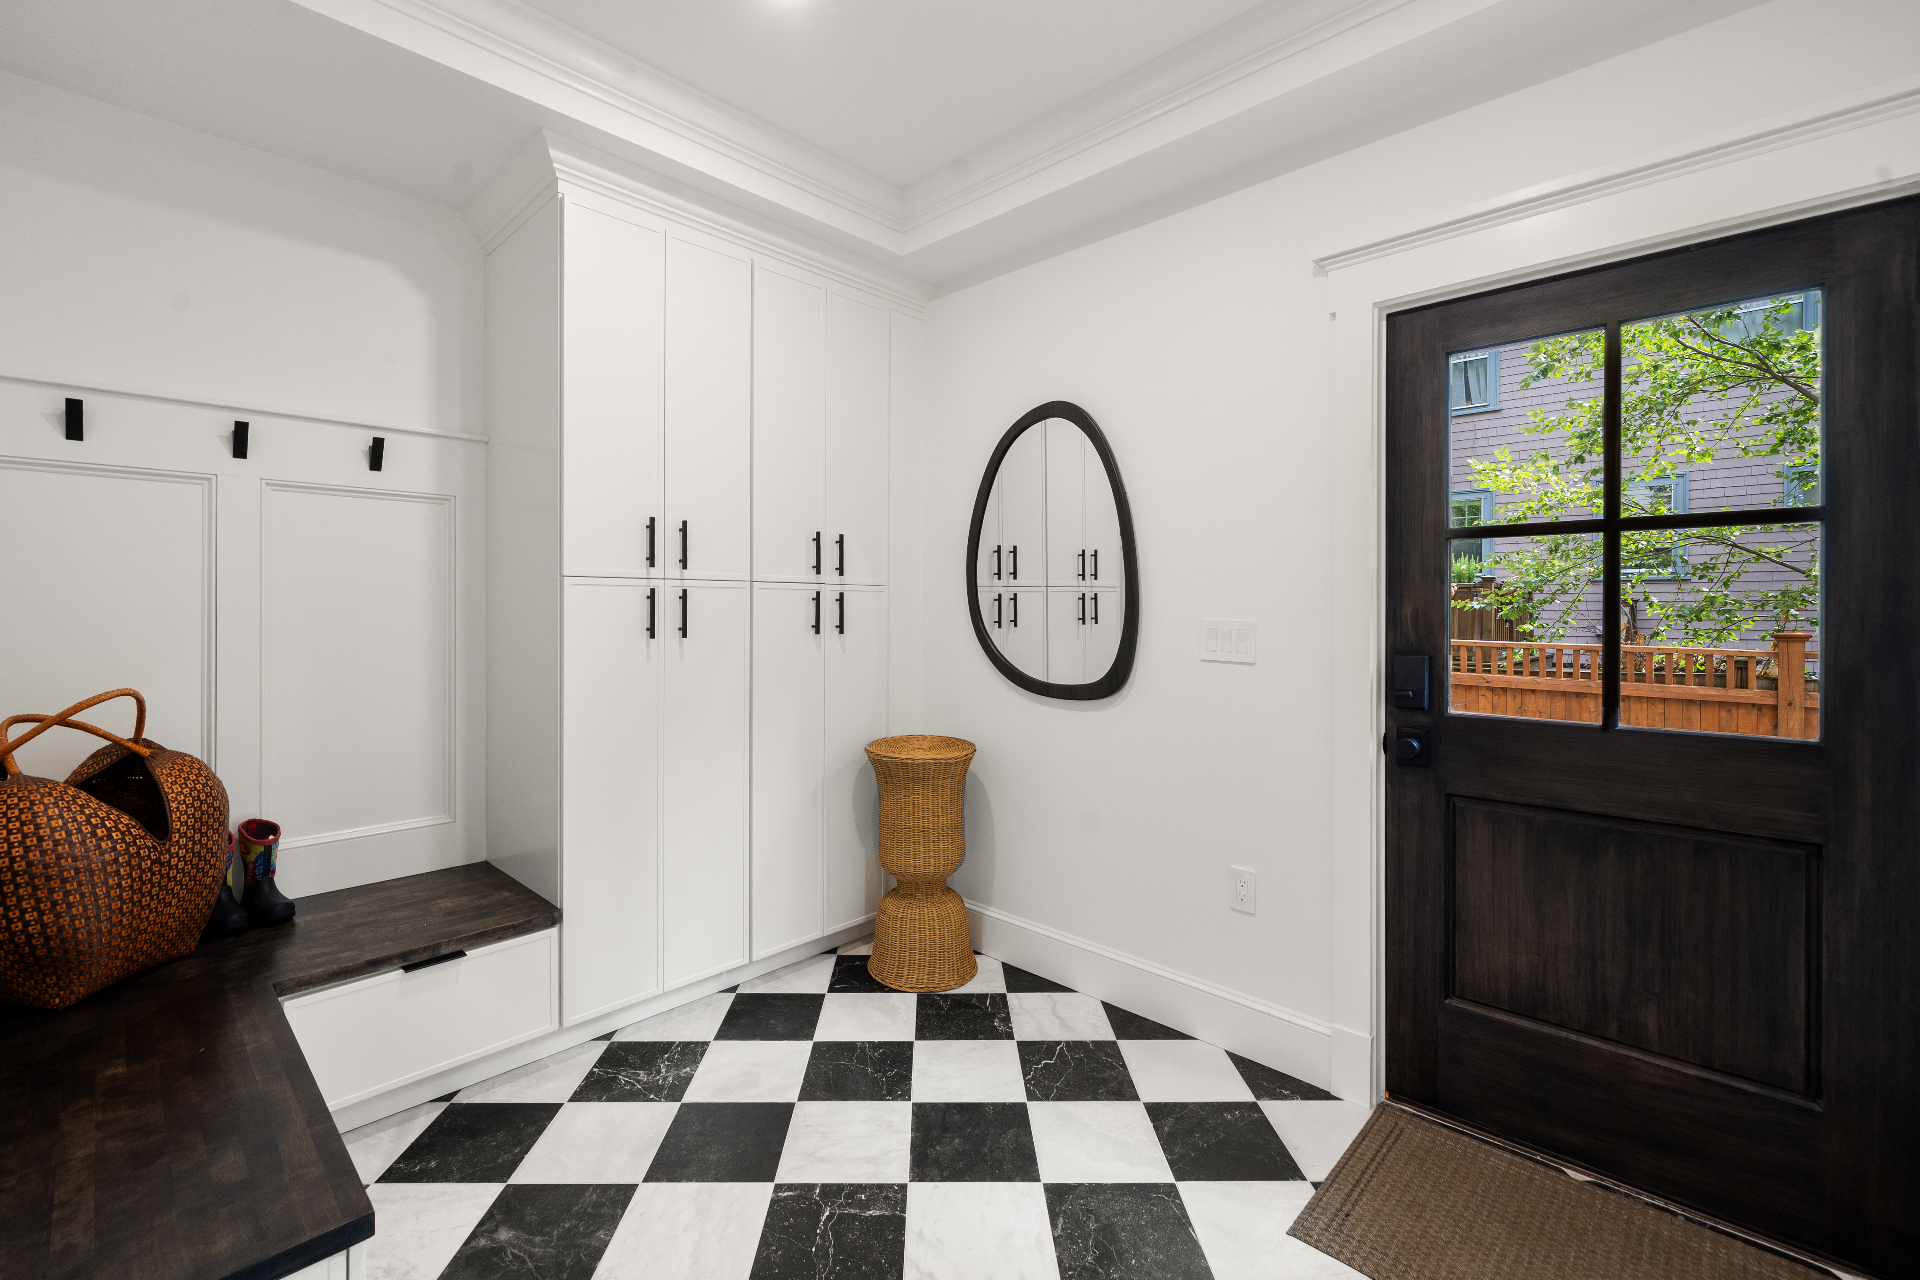
Mudroom — Custom Build
Checkered tile & Dutch door
Drawings the field can actually build from.
A selection of real design sets — plans, elevations, material legends, and MEP coordination — delivered to GCs and developers on active projects. Click any sheet to enlarge.
A full selection & documentation operation.
A single source of design truth for your crew — every finish decided, documented, and managed onsite alongside the architectural plans they build from.
Get in touch- 01
Design Selections
Finishes, tile, lighting, cabinetry, hardware — every selection decided, coordinated, and lead-time-aware, on budget and off your plate.
- 02
Kitchen & Vanity Cabinetry
Layouts, elevations, renderings, and sourcing. Precise, build-ready cabinetry documentation, in partnership with our co-owned dealer.
- 03
Procurement
Ordering handled end to end. Vendor management, lead time tracking, and freight coordination so materials land when they're needed.
- 04
Onsite Material Management
Selections logged, tracked, and organized on site. No mystery boxes, no missing trim, no second guesses from the crew.
- 05
Site Visits & Team Communication
Prompt coordination with construction, developer, and real estate teams. We keep the jobsite moving and answer the field in real time.
- 06
Retailer Network & Preferred Pricing
Established vendor relationships translate to cost savings and priority on materials, even when timelines tighten.
- 07Beyond the build
Design Documentation
Two deliverables in one service. Build-ready interior drawings — elevations, schedules, and details the crew can build from without guesswork. Plus a homeowner binder: builder warranty, appliance manuals, property management contacts, and local info like trash, mail, and internet — a single user manual for the home that cuts callbacks from new owners and renters. New owners walk in day one with everything they need to live in and care for the home, which keeps follow-up calls to a minimum.
View my cabinet work.
Cambridge Cabinet is a small dealer I co-own with one of my most trusted GC partners. We focus on developers and general contractors within our local network.
Visit Cambridge Cabinet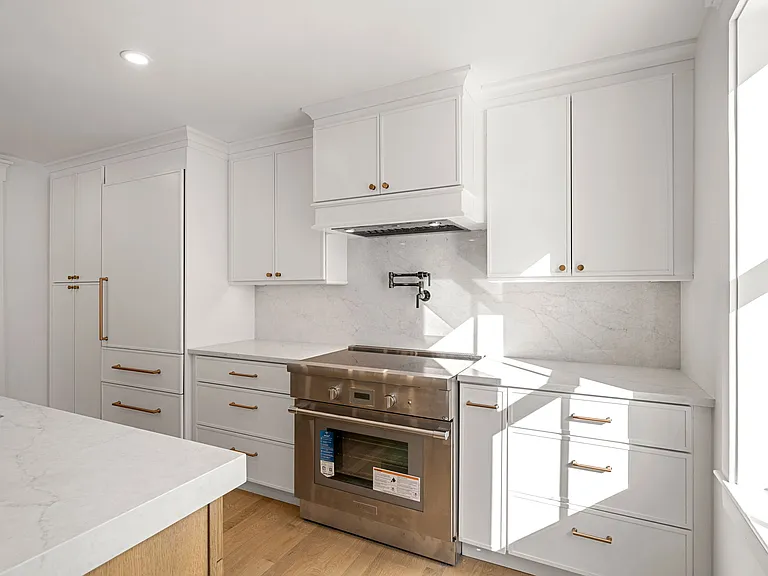
Common questions.
- What does Feels Like Home Design do for builders and developers?
- We own every interior selection from the moment a project hits the boards through final install — finishes, cabinetry, procurement, onsite material management, and build-ready design documents — so your team can focus on the build.
- Who do you work with?
- Developers, general contractors, and custom builders. We work across a wide range of budgets and project types, with deep coordination between construction, design, and real estate teams.
- What if I only want spec sheets?
- Design spec sheets are available as a limited-scope option for developers and builders with in-house teams or established vendor networks who handle their own purchasing — you get the selections documented, your team runs the buy.
- Where are you based?
- We're based in Massachusetts and partner with builders and developers across the region.
Ready when you are.
Tell us about your project — timeline, scope, and where you're stuck on selections. We'll get back within one business day.
Phone
+1 (617) 538-9931Start a project inquiry